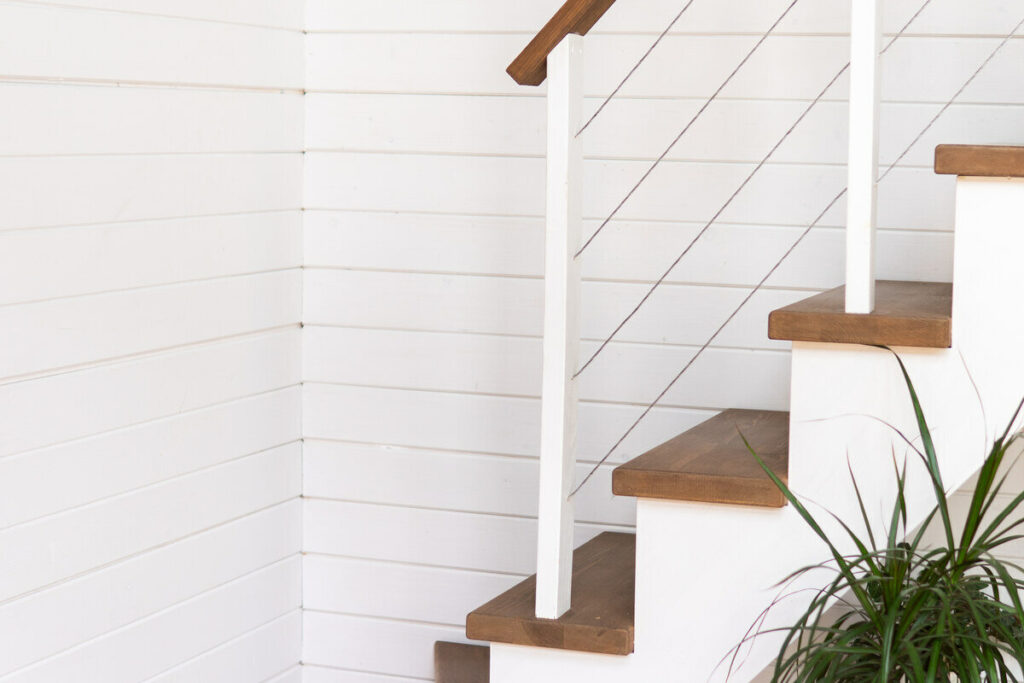
Most people assume a staircase gets easier to climb the lower each step is. It doesn’t. What makes stairs comfortable is how the height and the depth of each step work together with your natural stride, and there is a simple formula from the 1670s to get that balance right.
Why low steps can feel worse, not better
When you walk on flat ground, your stride has a fairly constant length. On stairs, part of that effort goes up and part goes forward. In his Cours d’architecture (1675 to 1683), the French architect Nicolas-François Blondel was the first known person to put numbers on this. He noticed that “each time you rise by one inch, the horizontal part is reduced by two inches”.
So a very low step paired with a shallow tread leaves you taking short, choppy steps that don’t match your stride. A low step only feels easy if the tread gets deeper to compensate.
The formula: 2 × rise + tread
Blondel’s rule says that two times the step height plus the tread depth should stay roughly constant. He set it at two French feet (64.8 cm). Today, the usual target is 63 cm, and the accepted range is between 60 and 64 cm.
Two definitions make the formula work:
- Rise is the height from the top of one tread to the top of the next (not the height of the riser board alone).
- Tread here is the horizontal distance from one step’s edge to the next, called the going.
To find the tread that suits a given rise, just rearrange it: tread = 63 cm minus two times the rise.
A real example: stairs for a 3 m floor height
Say the finished floor-to-floor height in your house is 3,000 mm and you want steps no taller than 17 cm, the usual height for ordinary steps in French regulations.
- Number of steps: 3,000 ÷ 170 = 17.6, so round up to 18 steps.
- Exact rise: 3,000 ÷ 18 = 166.7 mm per step.
- Tread: 630 − (2 × 166.7) = 296.7 mm, so about 30 cm.
- Total run: 17 treads × 296.7 mm = 5,043 mm, roughly 5 m (about 16.5 ft) of floor length.
That staircase climbs at about 29°, close to the 30° slope typical of regulation steps.
Now compare a tighter design with steps of about 19 cm: you need 16 steps of 187.5 mm, a tread of 255 mm, and only 3.8 m of run. You save over a metre of floor space, but the angle rises to about 36°. That is still within the normal range for a home, just steeper.
And the “easy” low step done wrong? A 15 cm rise with a 25 cm tread gives 2 × 15 + 25 = 55 cm, well below the 60 cm minimum. For a 15 cm rise, the formula asks for a tread of about 33 cm.
Common mistakes to avoid
Counting treads instead of steps
The number of steps in a staircase is always the number of risers, not treads. With 18 steps, you only build 17 treads, because one of them is the floor or landing itself. Total rise = number of steps × rise, but total run = (number of steps − 1) × tread. Forgetting this throws your floor plan off by a full step.
Mixing step sizes
Rise and tread should stay the same along the whole flight. Your feet learn the rhythm after a step or two, and an odd step breaks it. Stairs are already a risk: one estimate puts a noticeable misstep at once in every 7,398 uses.
Ignoring the angle
Ordinary stairs sit between 24° and 45°, with around 35° often cited as the most comfortable. French rules cap stairs at 45° in homes and 40° in public places. Between 45° and 75° you are in steep “machine stair” territory, and beyond 75° it is a ladder.
Forgetting headroom
Check the clearance above each step: at least 1.90 m, and usually 2.10 m, is recommended. Local building codes vary, so always confirm the limits that apply where you build.
Check the angle in seconds
The slope of a staircase is simply rise ÷ tread, which forms a right triangle with the floor. If you are also pouring a concrete base or landing, our guide on how much concrete you need for a slab walks through the volume math, and the triangle area calculator gives the area of the triangular space under the stairs (half of total run × total rise), handy for cladding or a storage cupboard.