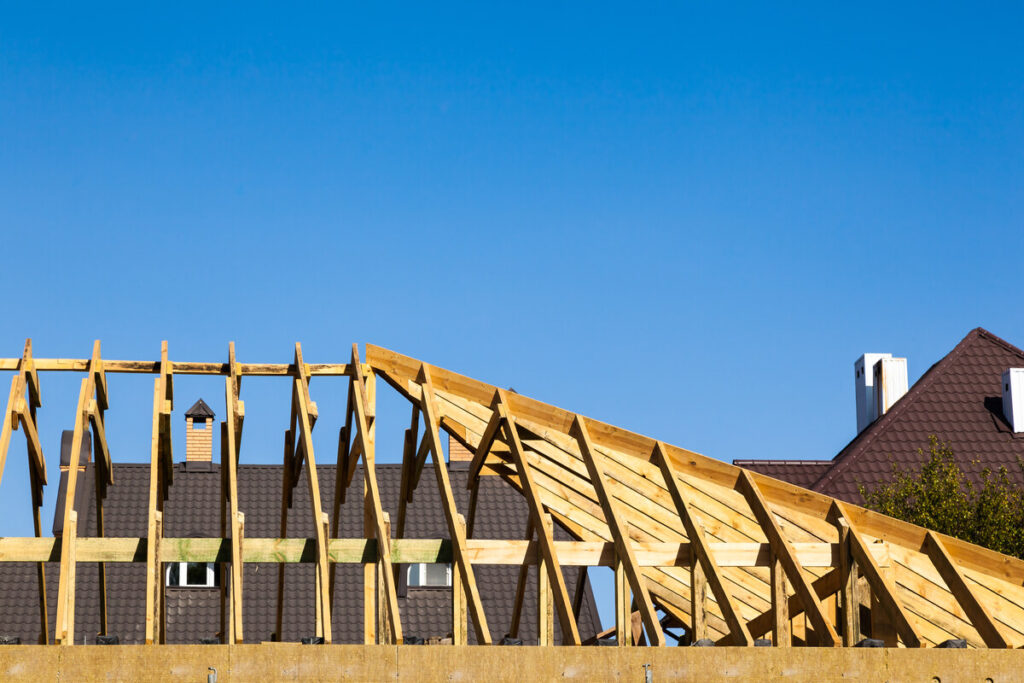
Planning a sloped roof for a house, a terrace room or a garage? Contractors, drawings and online charts all describe steepness differently, and mixing them up can put your roof off by a factor of two. Here is how to read, convert and check roof steepness with one simple example.
Pitch and slope are not the same thing
People use the two words as if they meant the same thing, but in roof geometry they do not. Pitch compares the total rise of the roof (from the top of the wall to the ridge) with the full horizontal span between the walls. Slope compares the same rise with the run, which is only half the span, and it is usually quoted per 12 inches (or per 1 metre) of run.
A roof that rises 6 inches for every 12 inches of horizontal run has a slope of 6:12. The markings on a carpenter’s framing square show slope, not pitch, even though they are often called pitch.
The conversion rule in plain language
Because the run is half the span, slope is always twice as steep a number as pitch. That gives two easy rules:
- Imperial: multiply the pitch fraction by 24 to get the slope in inches of rise per 12 inches of run.
- Metric: multiply the pitch fraction by 2 to get the rise in metres per 1 metre of run.
Wikipedia gives the classic case: a pitch of 1/6 becomes a 4:12 slope (1/6 × 24 = 4), or about 333 mm of rise for every metre of run (1/6 × 2).
A real example: a 6 m wide room
Say the walls are 6 m apart and the ridge sits 1 m above the top of the walls.
- Pitch: 1 m of rise over a 6 m span is 1/6.
- Slope: 1/6 × 24 = 4, so the roof is 4:12 (or 333 mm per metre of run).
- Angle: the run is 3 m, so the rise-to-run ratio is 1 in 3. A scientific calculator’s arctan (inverse tangent) button turns that ratio into an angle: arctan(1/3) = 18.4 degrees.
- Percentage: 100 × 1 ÷ 3 = 33.3 %. A 45 degree slope would be 100 %, because rise and run are equal.
- Rafter length: each rafter is the long side of a right triangle with 3 m run and 1 m rise, so √(3² + 1²) = √10 = about 3.16 m (before any overhang).
The same maths in feet
Suppose a 20 ft wide building has a 5 ft ridge height. The pitch is 5/20 = 1/4. Multiplying by 24 gives a 6:12 slope. The run is 10 ft, so the angle is arctan(5/10) = 26.6 degrees, which is a 50 % grade.
Quick reference table
- 4:12 = 18.4 degrees = 33 %
- 6:12 = 26.6 degrees = 50 %
- 9:12 = 36.9 degrees = 75 %
Why the number matters
Pitch is chosen by weighing material cost and availability, looks, how hard the roof is to build, wind and snow, and local building rules. In Canada, the national building code treats a slope below 1 in 3 (4/12) as low slope and 1 in 3 or steeper as normal slope, each with its own rules. Our 6 m example sits exactly on that line, which shows why one misread number can change which rules apply. Always check the code and the roofing material maker’s minimum slope for your own location.
Older traditions used names for common roofs. A Roman-style roof has a ridge height of 2/9 to 1/3 of the span (about 24 to 34 degrees), while a Gothic roof has rafters as long as the span (60 degrees).
Common mistakes to avoid
- Mixing up span and run. Using the full span instead of half of it halves the apparent steepness.
- Reading 4:12 as 4 degrees. It is 18.4 degrees. Ratios, percentages and degrees are three different scales.
- Mixing units halfway. Keep rise and run in the same unit (both metres or both feet) before dividing.
Measure the span and the ridge height first, then convert once. You will always know whether a drawing, a mason and a roofing sheet supplier are all talking about the same roof.